

The Niskayuna maintenance team works hard every day to care for our schools, but over time, facility needs naturally outgrow routine maintenance-especially as technology, safety, energy, and educational standards advance.
Capital projects give the district a proactive way to update our buildings and grounds. Thanks to state building aid and bond financing, the district can make these crucial improvements while keeping local taxpayer impact as low as possible.
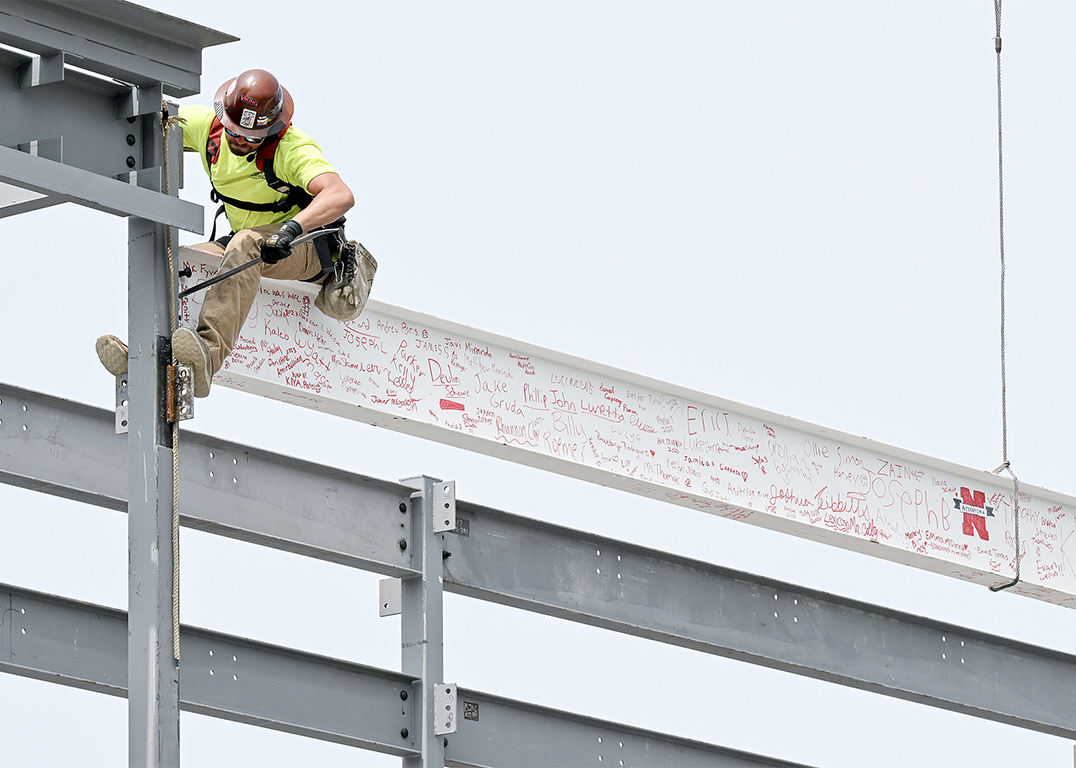
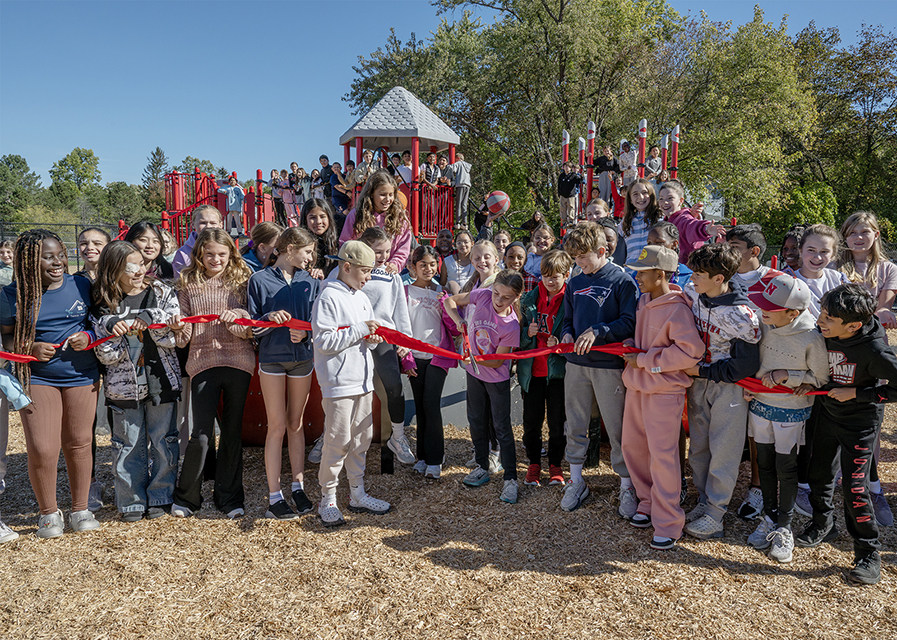
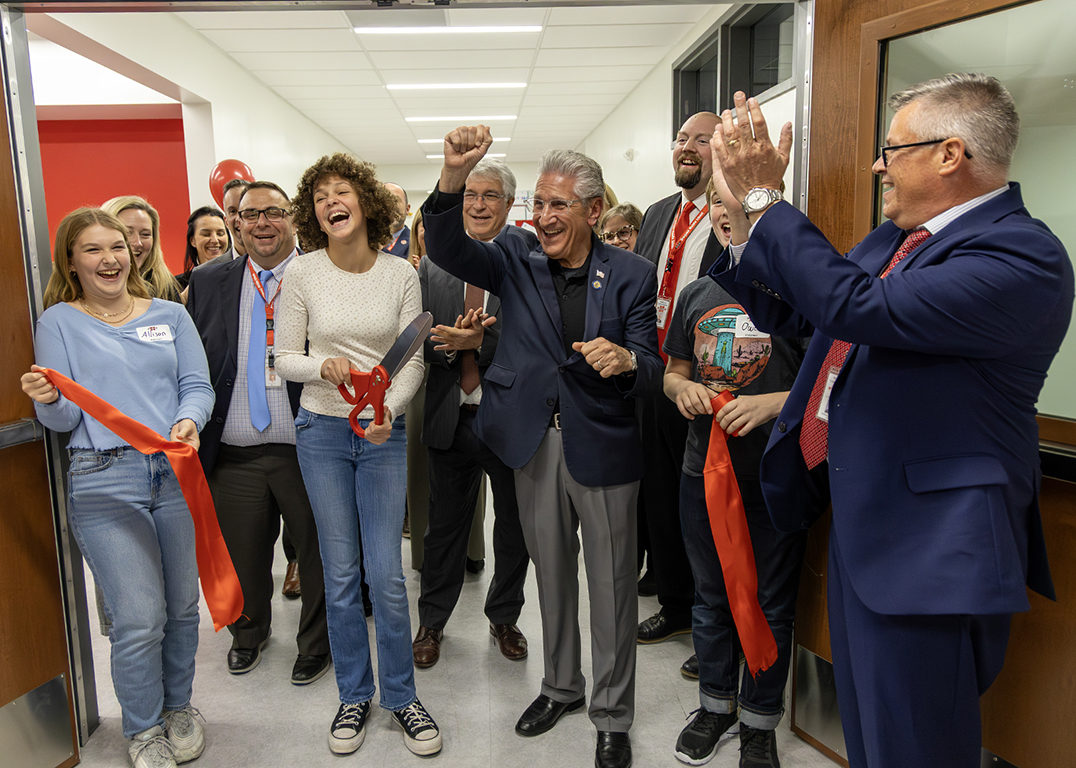


Ongoing Work Across the District
In planning for ongoing capital projects, the district did extensive assessments of infrastructure and educational space needs. The result was a long-term plan that divided the work into three capital projects (2021, 2024, and anticipated 2027). The goal of our capital work is to make repairs and renovations, while modernizing and improving learning spaces for students, faculty and staff in each of our buildings. The multi-referendum approach will minimize the impact on the school budget and taxpayers by managing debt levels and maximize state aid for school construction.
Project Funding
2021 Referendum
The 2021 referendum focused on beginning middle school renovations; health, safety and infrastructure work; and outdoor athletic complex improvements.
- 73.8% reimbursement rate via state aid
- $79 million
2024 Referendum
A combination of financial support and strategic investment helped drive the project forward and deliver meaningful results.
- 68% reimbursement rate via state aid
- $47.17 million
Brighter Spaces. Brighter Futures.
Elementary School Facilities
Construction is expected to take place in these spaces during the summers of 2027 and 2028.
Modernization and enhancement of communal spaces in each elementary school, including:
- Cafeterias
- Modernizing and brightening lighting, flooring, and fixtures
- Implementing air-conditioning
- Library/Media Center
- Upgrading lighting and flooring features
- Gymnasiums
- Installing new audio/video systems to streamline and increase technological capabilities for large group or school-wide events and presentations
- Playground improvements
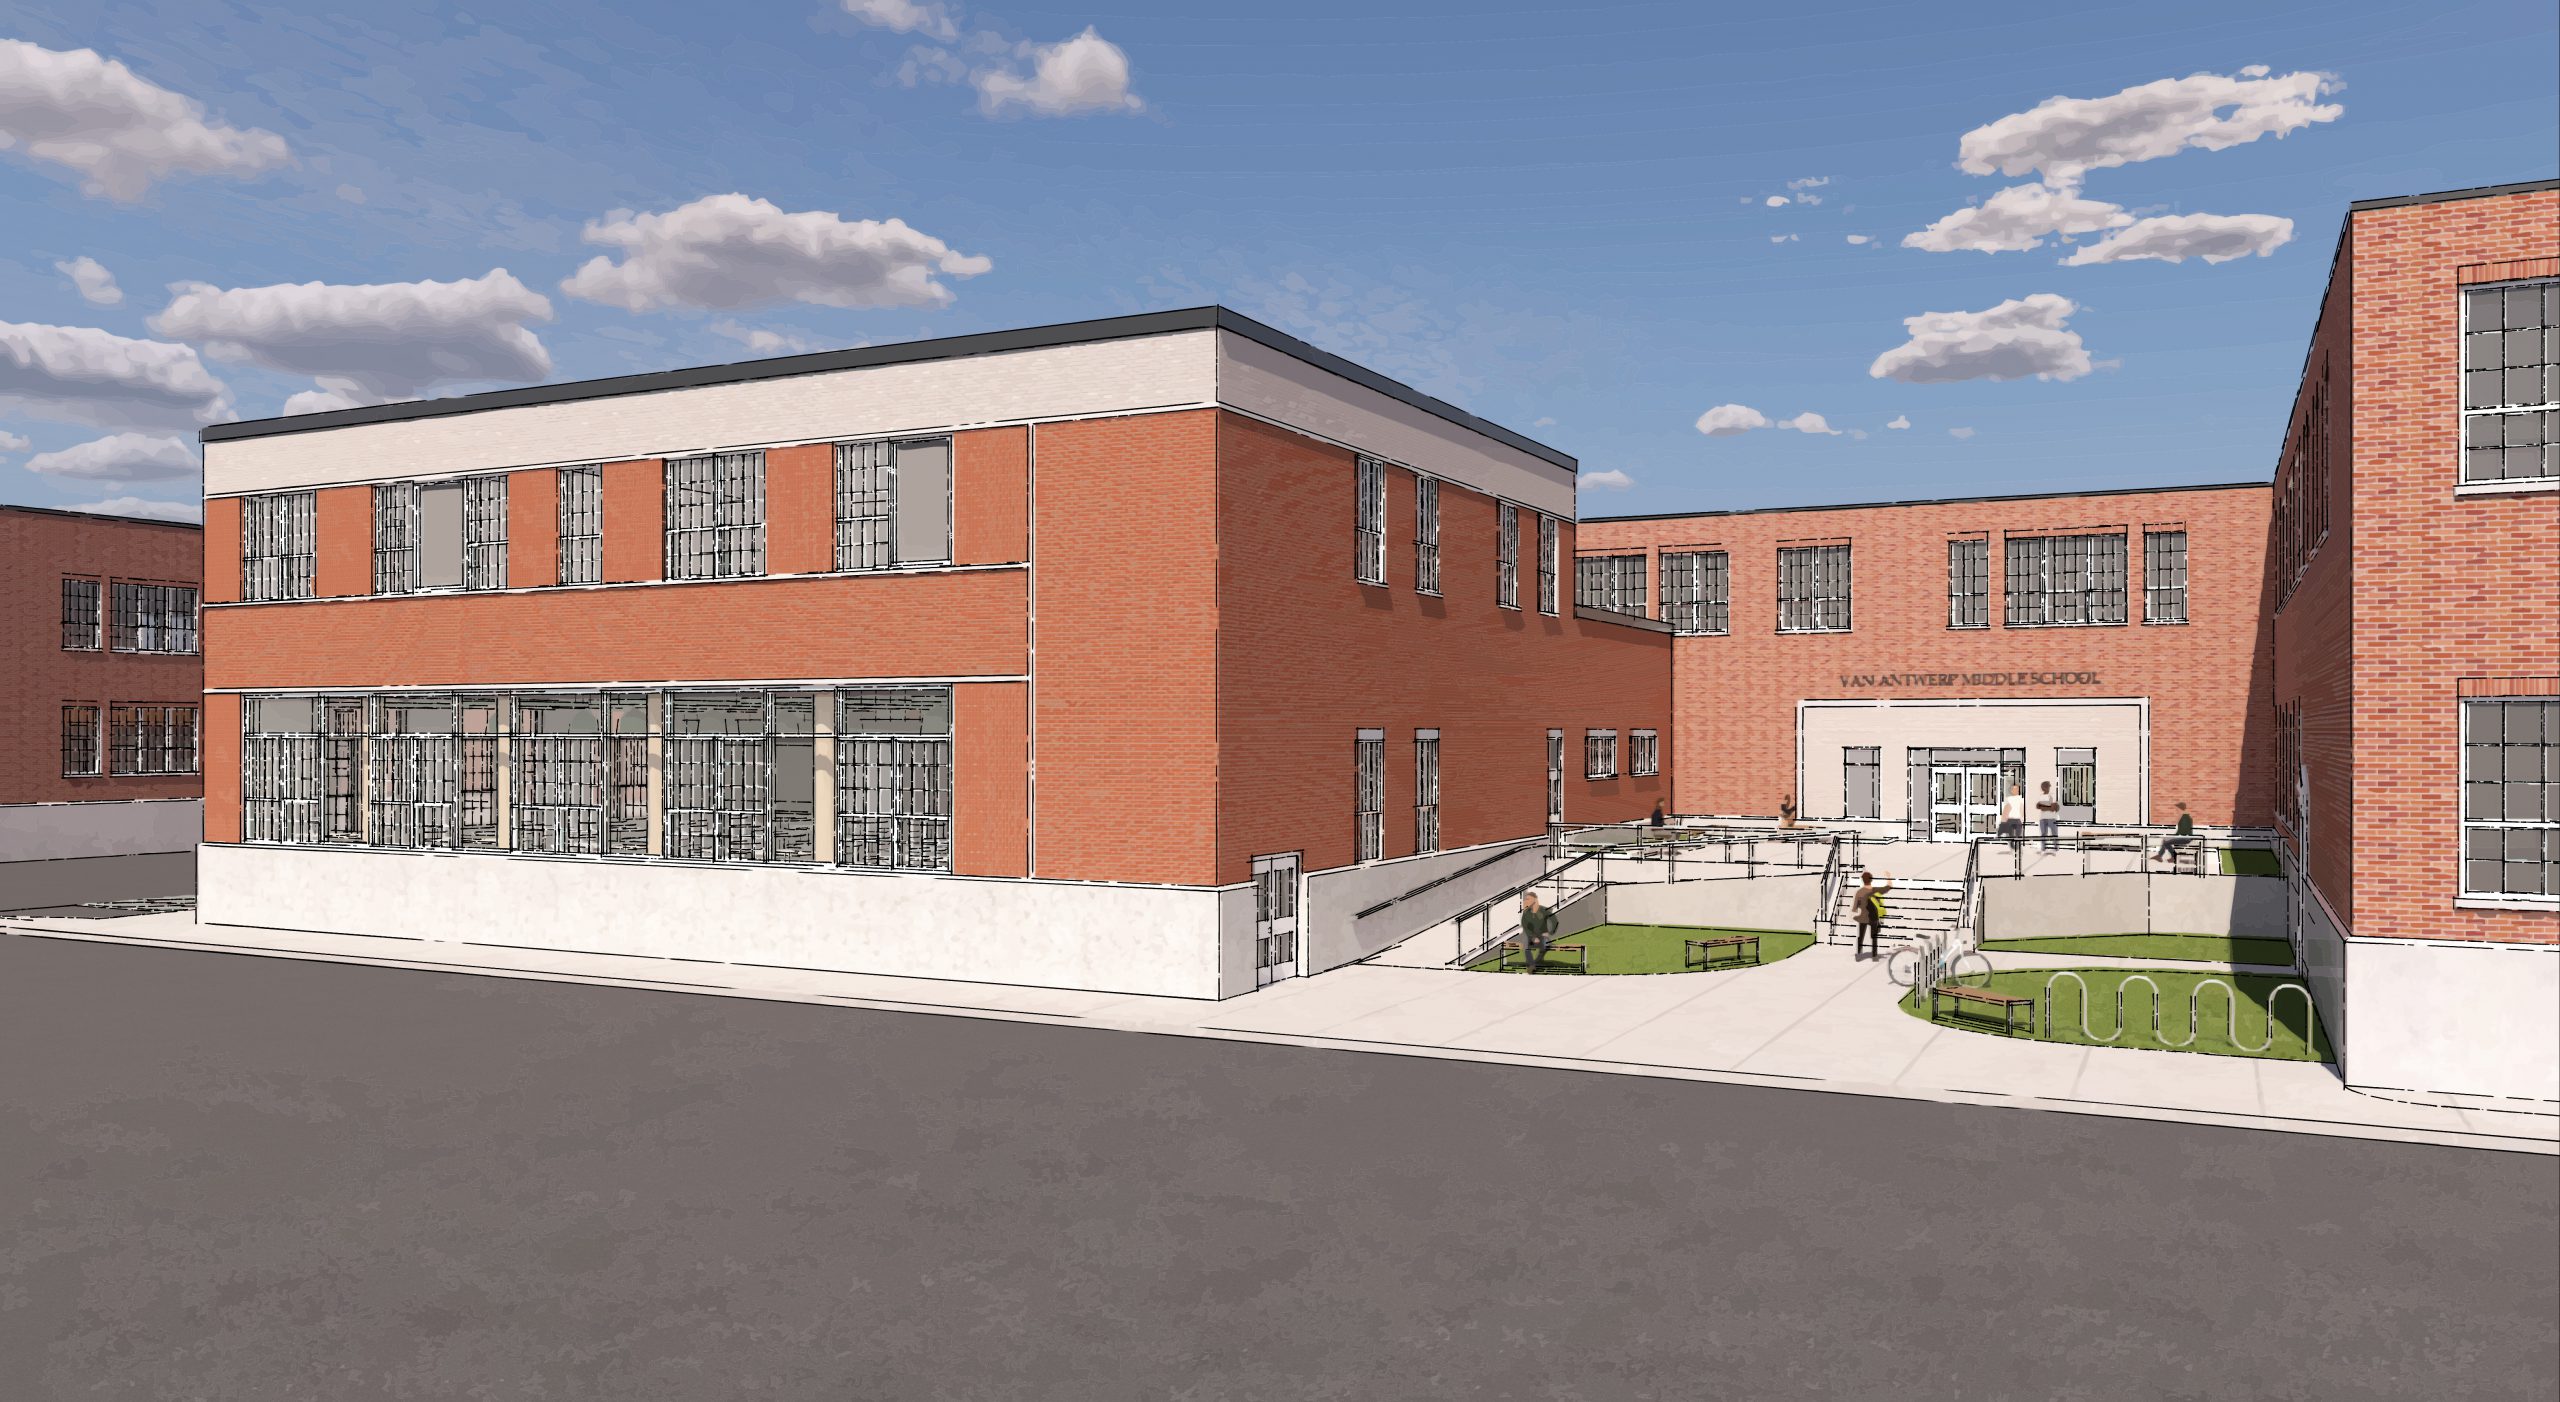
A New VA is Coming Your Way!
The capital project at Van Antwerp Middle School will address the need to modernize the outdated, inaccessible 1910 building into a flexible, 21st-century learning facility for fifth and sixth graders.
Continuing the middle-level reconfiguration by completing:
- Addition of 11 classrooms and support space by way of relocating district offices
- Modernized, brightened cafeteria with expanded capacity for a greater number of students
- Dedicated music spaces for daily lessons/practice
Upgraded library/media center - Dedicated makerspace
- Redesign work that will lower the number of differing elevation points throughout the building
- New bus loop and parent drop-off
- An age-appropriate outdoor play space
Iroquois Middle School Facilities
Following years of construction and more than $41 million in renovations, Iroquois Middle School was rededicated on Nov. 12, 2025.
Improvements included:
- New music ensemble suite
- A two-story addition that made space for 20 new classrooms and collaborative spaces
- Relocation and renovation of the library media center
- New classroom for art and technology
- New counseling center and nurses’ office
- New fire alarm system
- Basketball courts and resurfaced exterior walkways
High School Facilities
Overall capital project work since the 2021 referendum has focused on improving athletics facilities, exterior updates and high-priority infrastructure repairs.
Updates include:
- A new track
- Sports fields updates
- Additional high school parking and improved traffic flow
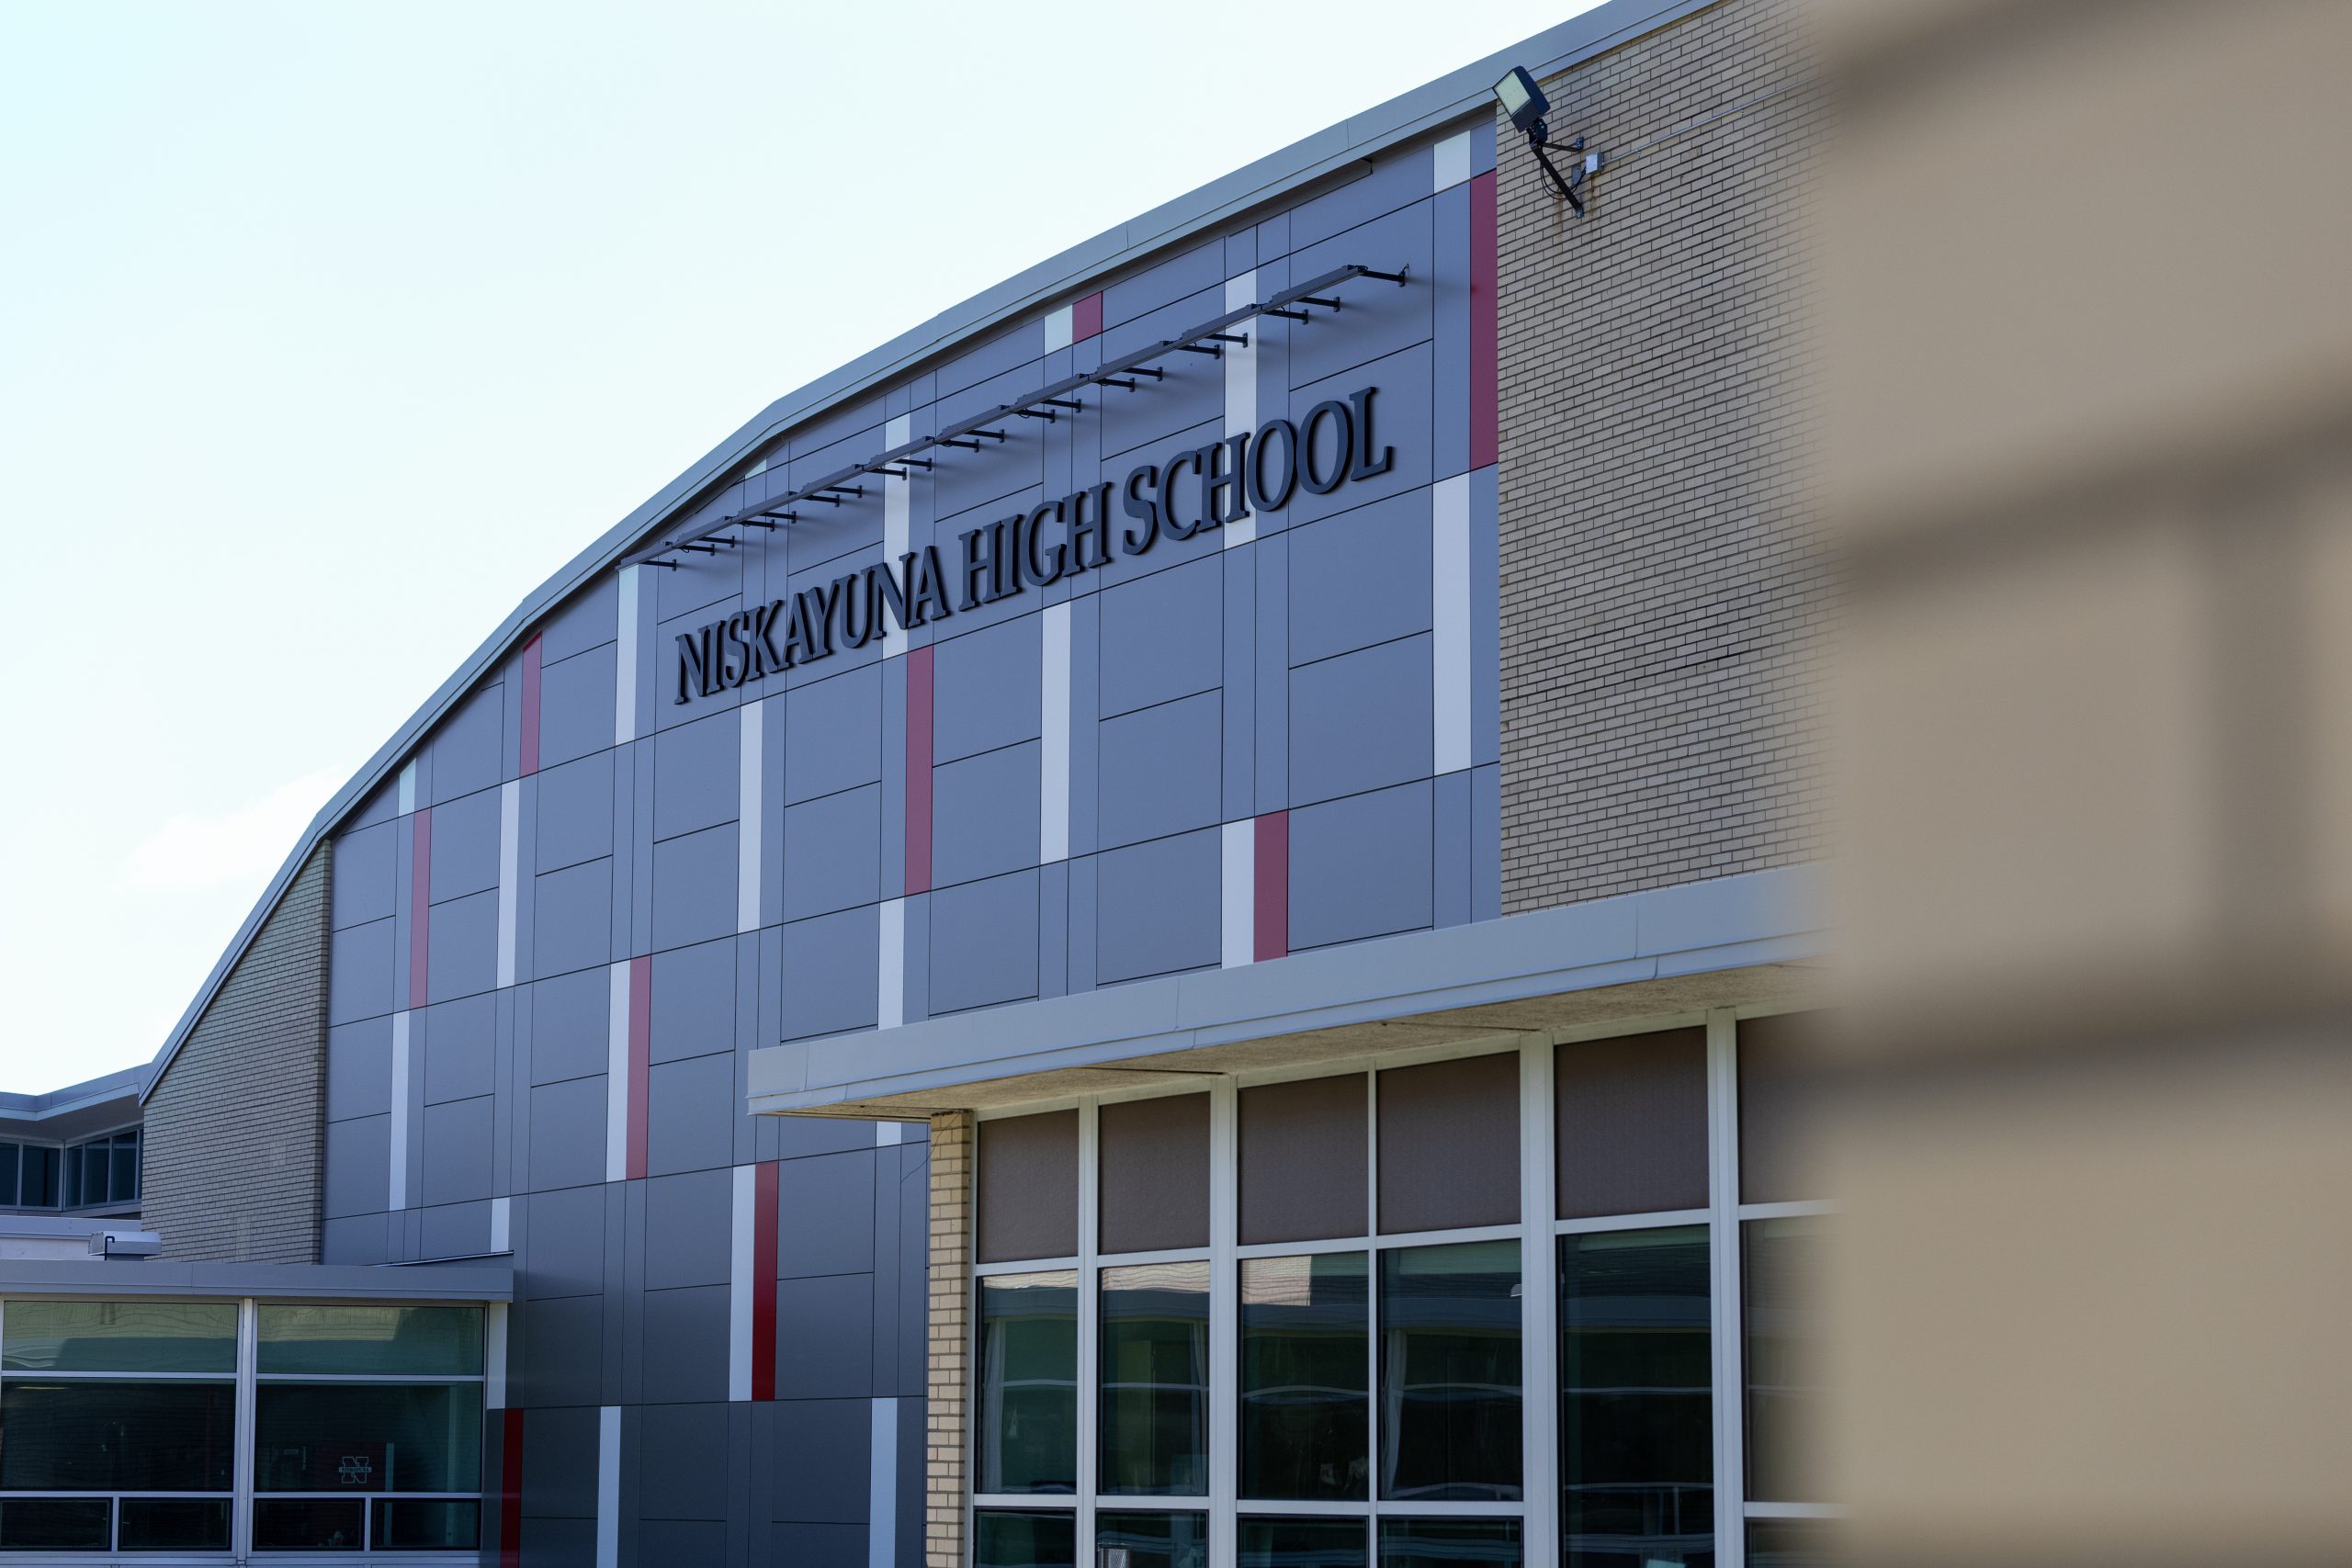
- Exterior wall repairs to prevent further moisture damage
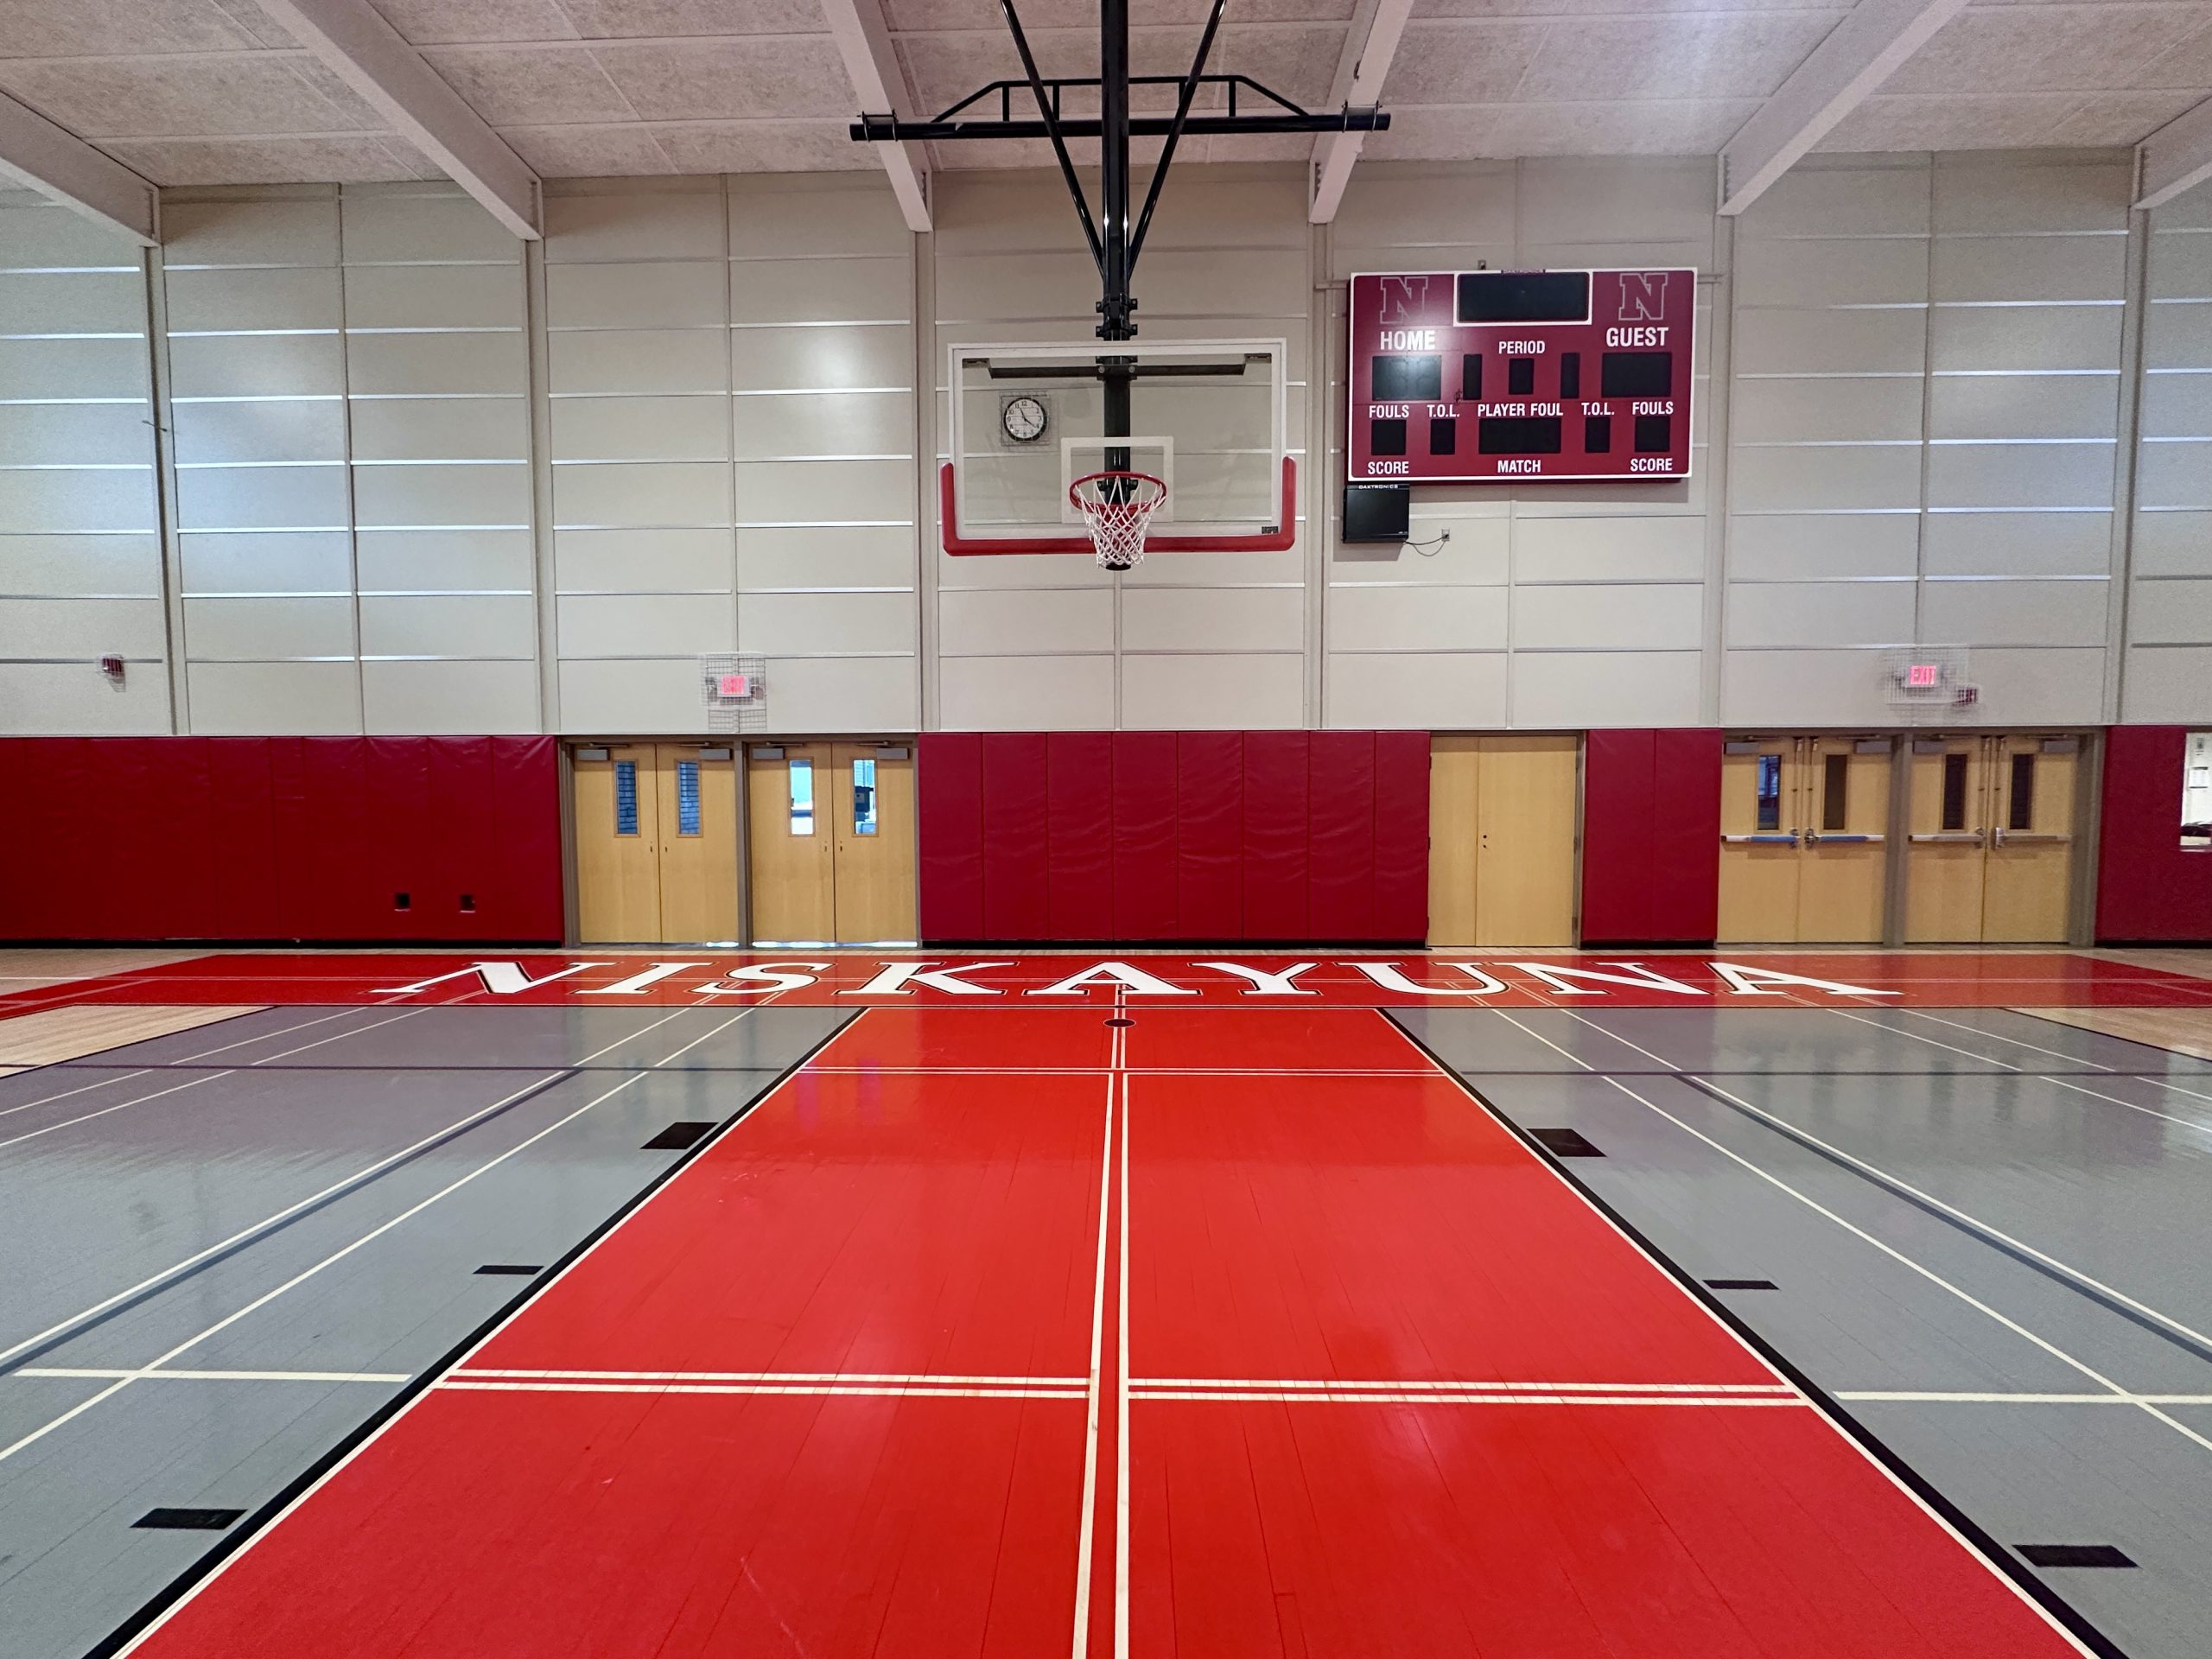
- Update of Blatnick gym
Reimaging Middle Level Education
At Niskayuna, we are reimagining middle school education by shifting toward a more dynamic, team-based, and collaborative learning model. To fully support this vision, we are reconfiguring our grade levels to house grades 5-6 at Van Antwerp and grades 7-8 at Iroquois. This thoughtful restructuring allows us to tailor our spaces and teaching styles to specific developmental stages, ultimately providing our district’s students with future-ready learning environments.
Safety & Abatement Procedure
The capital project prioritizes community safety by ensuring that all abatement work is performed outside of school hours under strict health protocols and independent third-party monitoring.
- NYS Dept. of Labor reviews work. Monitoring carried out by third-party Industrial Hygienist.
- Stringent health and safety protocols are followed.
- All abatement work occurs at times when school is not in session.